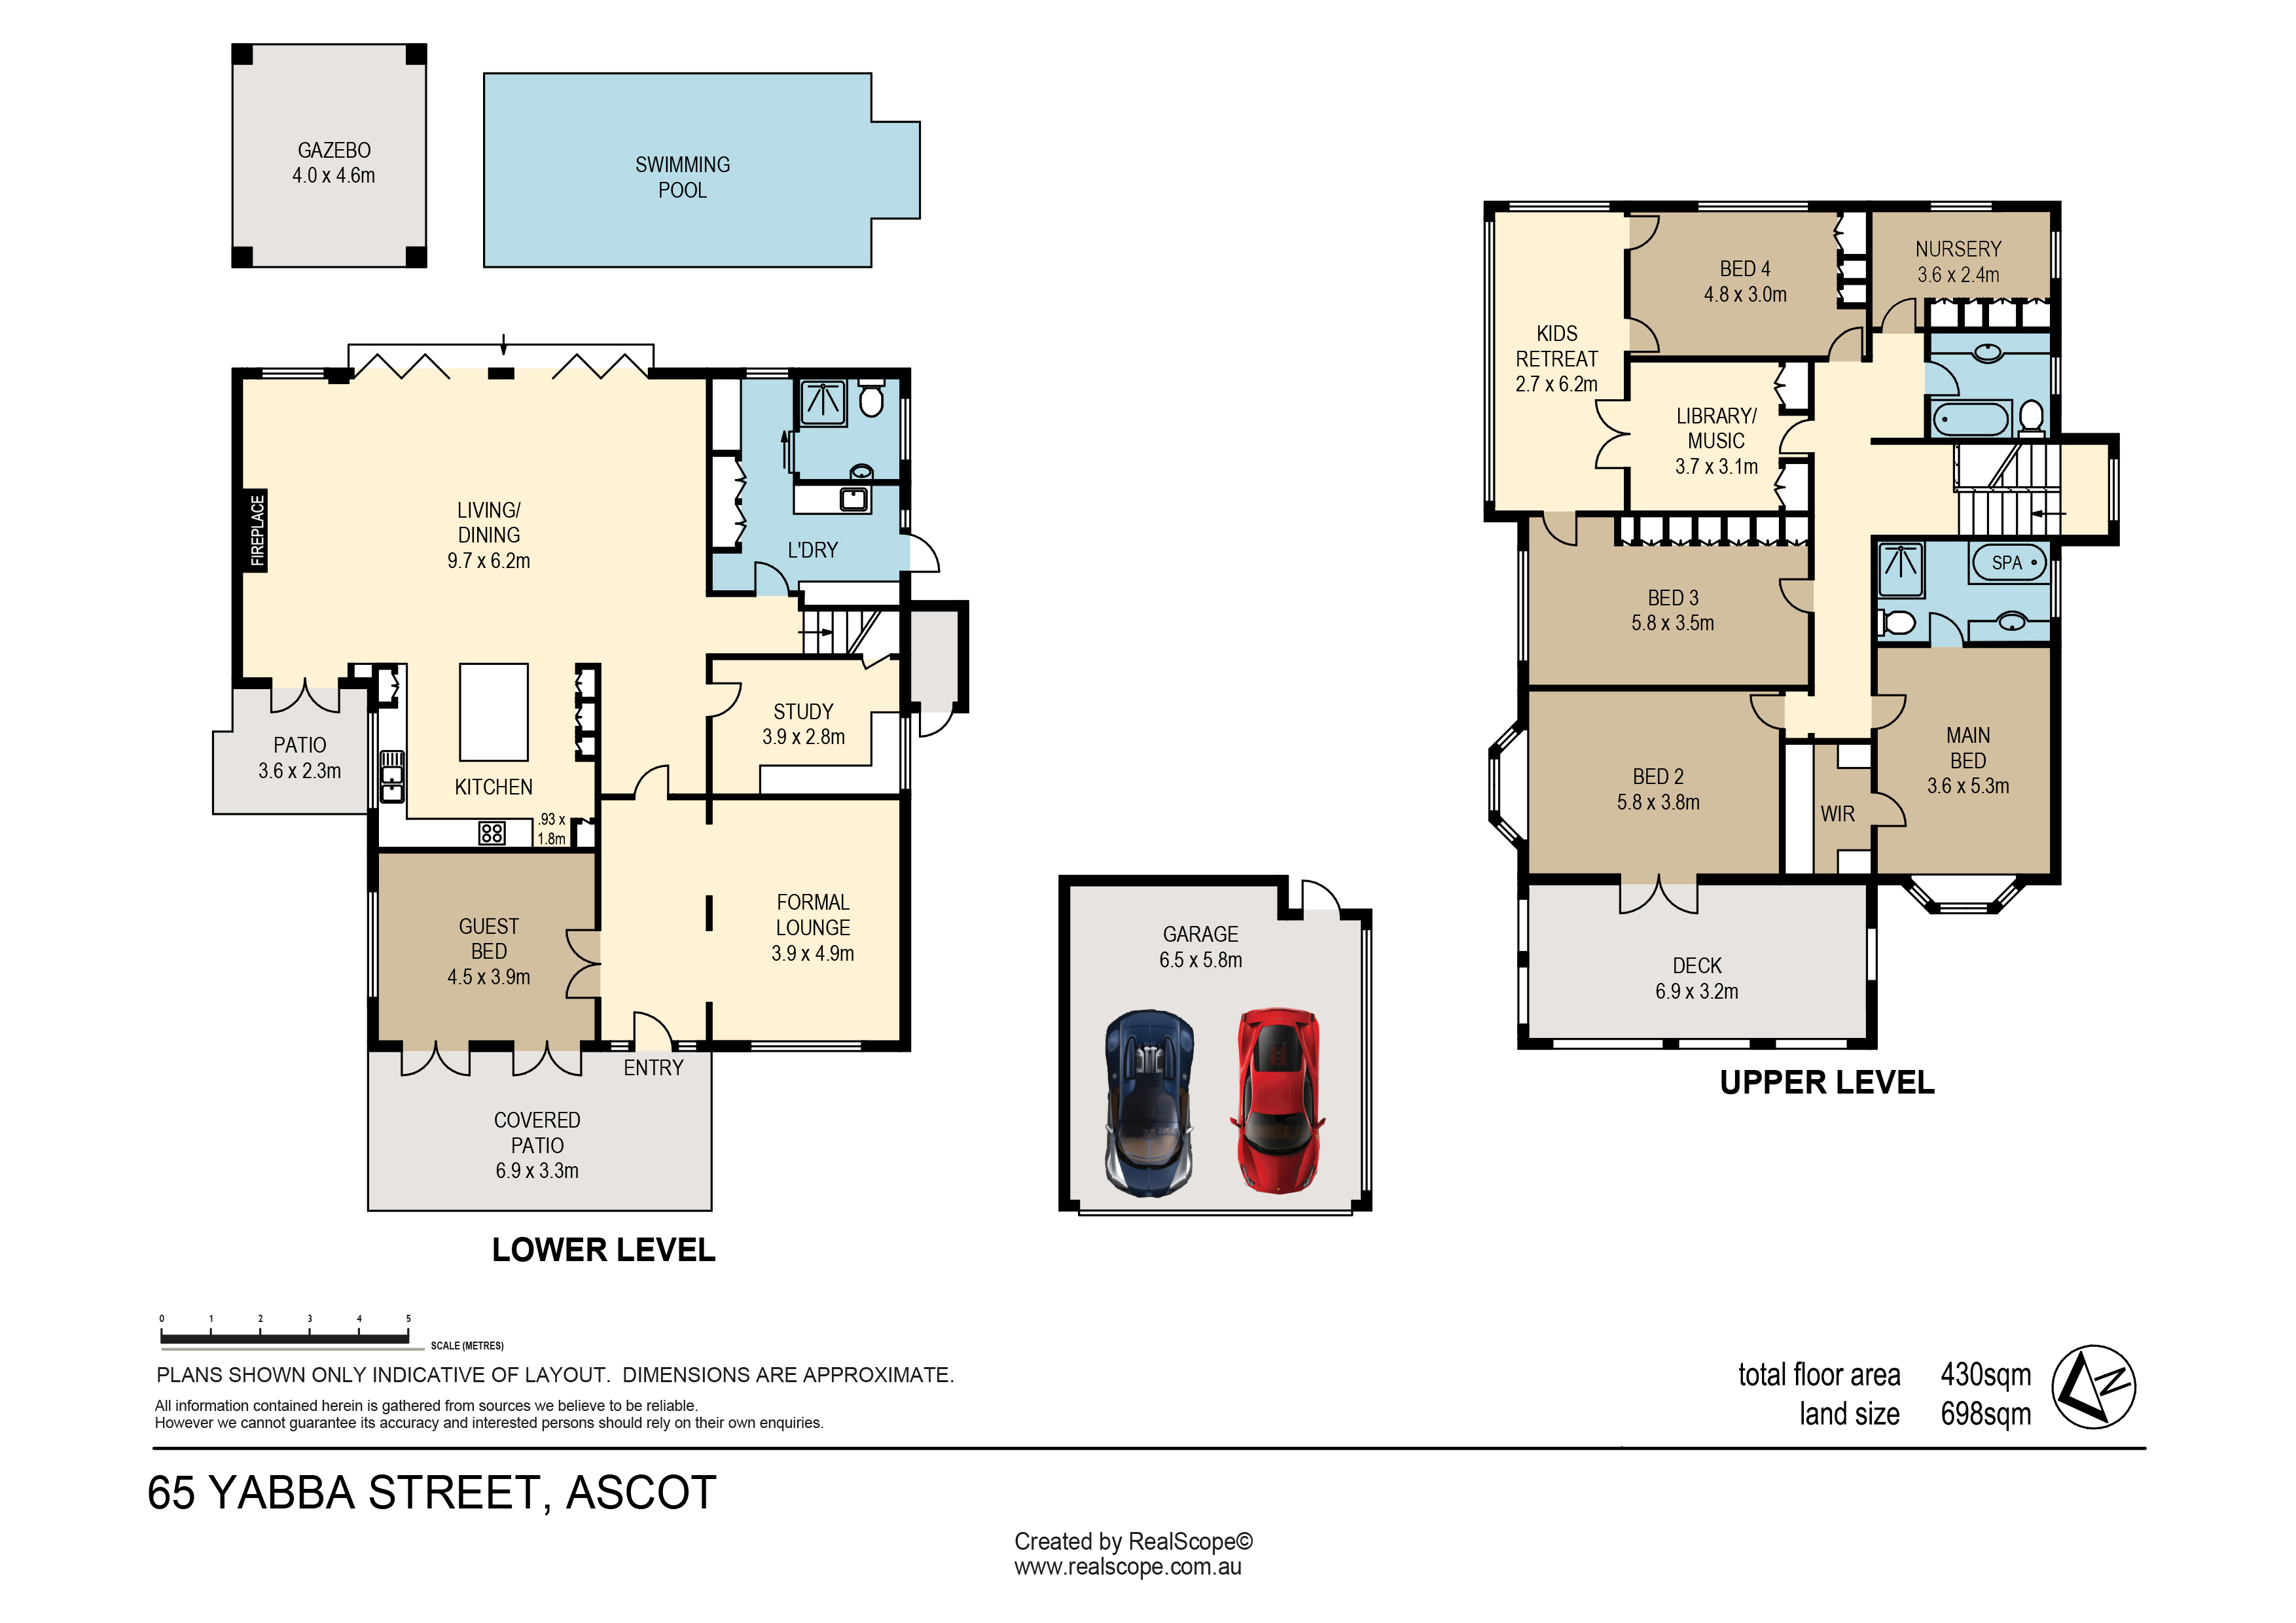
Rich in character and beautifully appointed, this distinguished elevated Ascot residence offers an enchanting blend of timeless elegance, understated sophistication and the welcoming warmth of a much-loved family home. Spanning an impressive 430m² across two expansive levels, the residence combines beautiful period detailing, versatile family living and private poolside entertaining.
Perfectly positioned in one of Ascots finest and tightly held streets, ‘Casa Harmony’ enjoys a perfect north-easterly aspect, a wide 20m frontage and private manicured gardens which provide a charming introduction. Gleaming timber floors, exquisite parquetry, decorative ceilings and elegant French doors celebrate the home’s architectural heritage. Inside, a collection of inviting living spaces offers both room to gather and peaceful places to retreat, including a refined formal lounge to the expansive open-plan living and dining spaces with fireplace. Perfectly positioned at the heart of the home, the kitchen boasts custom cabinetry, Miele appliances and stone benches, ideal for entertaining for all occasions.
Thoughtfully arranged for family comfort, five generous bedrooms include private ground-floor guest accommodation and an elegant master with bay window, walk-in wardrobe and ensuite. An additional nursery, children’s playroom, charming library/music room and dedicated home office provide exceptional flexibility.
Outdoors, private established gardens frame the in-ground swimming pool and inviting alfresco spaces, creating a secluded haven for relaxation and entertaining. A spacious upper-level arched balcony offers another peaceful retreat which complements the Italianate façade.
This blue-chip Ascot location gives easy access to Racecourse Road’s vibrant cafés, restaurants, boutiques, the finest private schools, the Ascot State School catchment, with Brisbane Airport and the CBD conveniently located.
A captivating home of enduring character, where traditional elegance, modern comfort and the warmth of family living come together beautifully.
Property Highlights
• Impressive 430m² residence on an elevated 698m2 allotment with north-east aspect
• Private manicured gardens and exquisite period detailing throughout
• Multiple living areas
• Kitchen complete with custom cabinetry, Miele appliances and stone benches
• Five bedrooms, including ground-floor guest accommodation
• Master with walk-in wardrobe and ensuite
• Nursery, children’s playroom, library/music room and home office
• Private swimming pool and poolside gazebo
• Fully fenced, child-friendly lawn
• Remote double garage/workshop
• Solar Electricity, air-conditioning, security system and intercom
• Moments from Racecourse Road and local schools with convenient access to Brisbane Airport and the CBD
DOCUMENTS